
Flooring & Tile
Hardwood, laminate, vinyl plank and ceramic tile.
Flooring & Tile
Filters
Filters
Category
Price
Brand
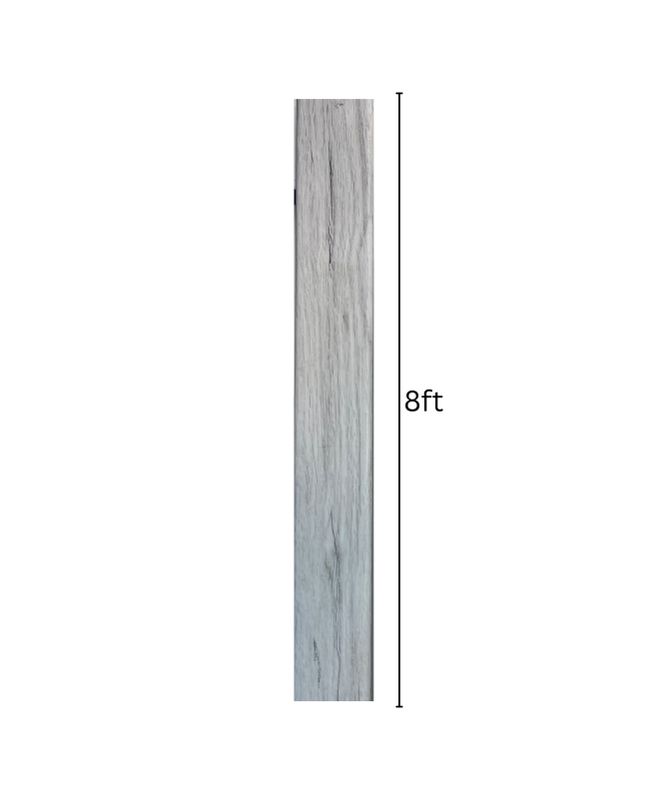
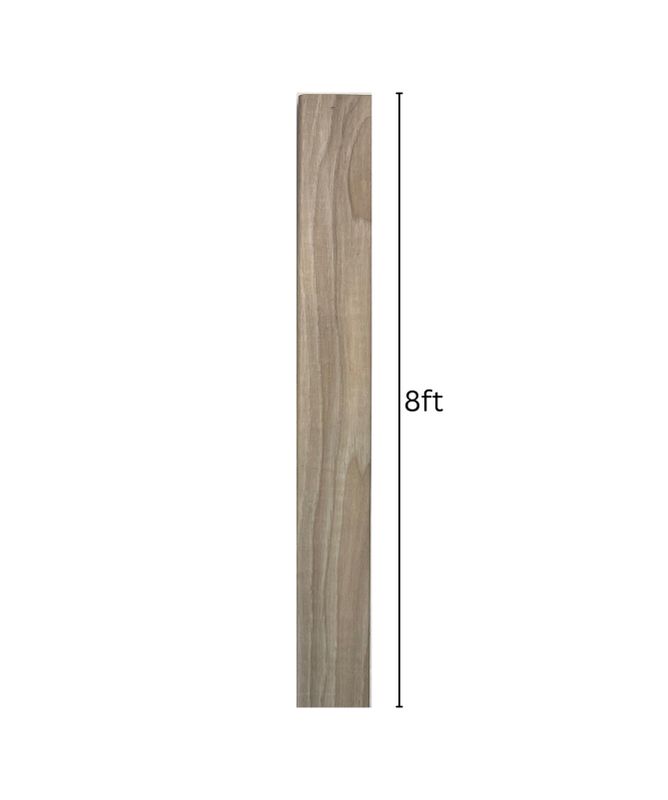
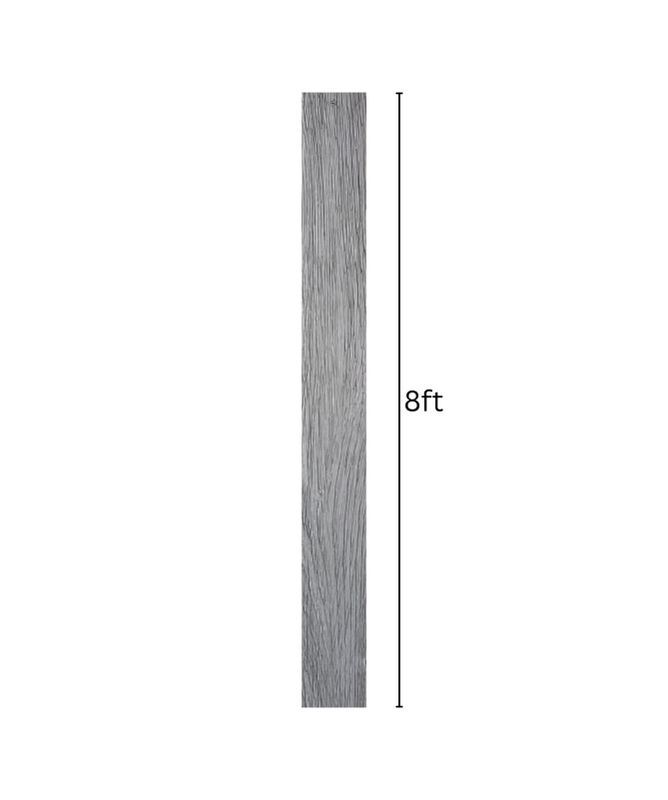




Flooring & Tile buying guide
Laminate and vinyl plank are the easy-install, budget-friendly choices. Vinyl handles water, so it suits basements, kitchens and bathrooms. Hardwood can be refinished for decades. Tile is the most water- and wear-resistant choice for wet areas. Whatever the material, a flat, dry, solid subfloor is the most important part of the job.
Laminate or vinyl plank?
Vinyl plank (including rigid-core SPC and WPC) is fully waterproof, so it is the safer pick for basements, bathrooms, kitchens and laundry rooms. Laminate has a wood-based core. It resists scratches well and feels firmer, but most laminate tolerates only surface spills, not standing water. Check each product's rating for wet areas.
Do I need underlayment?
Floating floors need an underlayment unless the planks have a pad already attached. On concrete, use one with a vapour barrier (or lay 6-mil poly first). Acoustic underlayment reduces footstep noise, which matters in condos, where buildings often set a minimum sound rating. Do not double up a pad under planks that already have one unless the manufacturer allows it.
How much extra flooring should I buy?
Add about 10% to the measured area for cuts and waste on a straight layout, and 15% or more for diagonal or herringbone patterns, or for rooms with many corners. Buy it all at once so the boxes come from the same production run. Where a product page has a quantity calculator, it adds 10% wastage by default.
Does flooring need to acclimate?
Wood and laminate flooring usually need to sit in the room, in unopened or open boxes as the maker says, for about 48 hours or more. The room should be at normal living temperature and humidity. Many rigid vinyl floors need little or no acclimation. Follow the installation guide, because skipping it can void the warranty.
What expansion gap does a floating floor need?
Most floating floors need a gap of about 1/4" to 3/8" at every wall and fixed object, so the floor can expand and shrink with the seasons. Baseboard or shoe moulding covers the gap. Large rooms and doorways may need transition strips to break the floor into sections, as the installation guide specifies.
General guidance only: building codes and permits vary, so confirm requirements for your project with your municipality. Need quantities? Try our project calculators or ask us.