
Lumber & Framing
Dimensional lumber, plywood, studs and framing materials.
Lumber & Framing
Filters
Filters
Category
Price
Brand
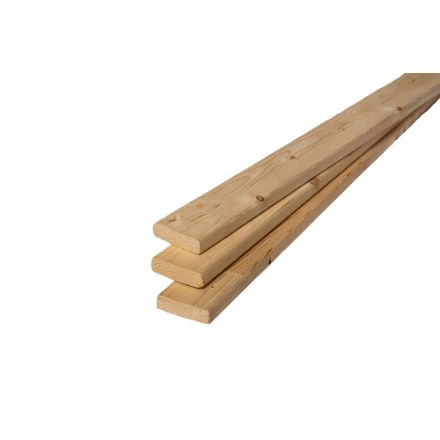
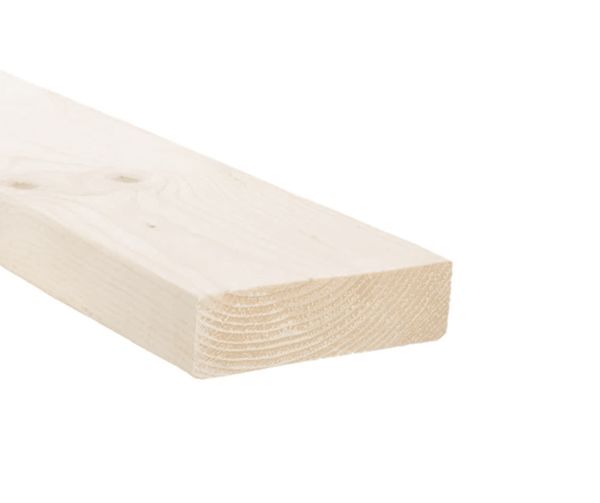
Lumber & Framing buying guide
Pick lumber by where it goes. Use kiln-dried spruce-pine-fir (SPF) for indoor framing, pressure-treated wood for anything touching the ground or exposed to the weather, and cedar where looks and natural rot resistance matter. For sheathing and subfloors, plywood and OSB do the same structural job; the right one depends on the span and on how wet the panel may get during construction.
What size is a 2x4, really?
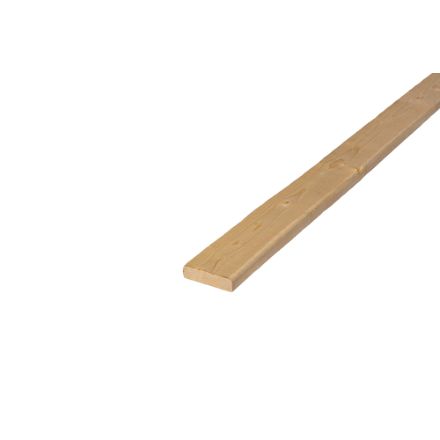
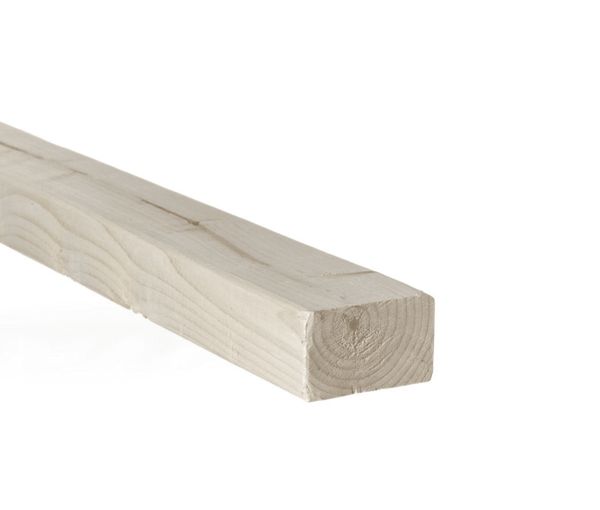
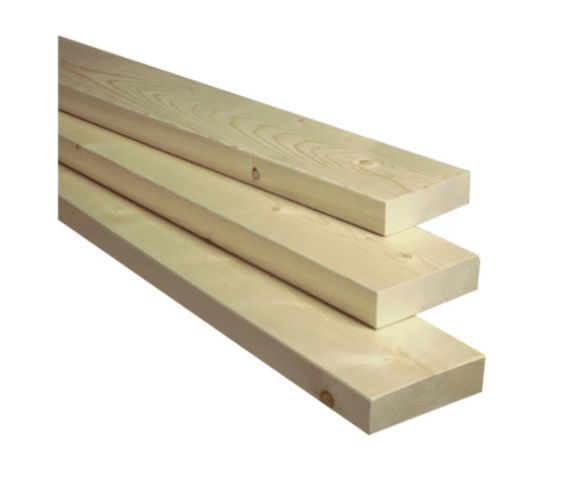
A 2x4 is named before drying and planing. The finished size is 1-1/2" x 3-1/2". A 2x6 is 1-1/2" x 5-1/2", and a 2x8 is 1-1/2" x 7-1/4". Lengths are true: an 8 ft board is 8 ft. Precut studs are slightly shorter (92-5/8" or 104-5/8") so a wall with plates comes out at a standard ceiling height.
When do I need pressure-treated lumber?
Use pressure-treated wood for decks, fences, sill plates on concrete, and anything in contact with the ground or exposed to the weather. Use ground-contact rated wood for posts and for parts that are buried or hard to dry out. Cut ends should be brushed with an end-cut preservative. Use fasteners and connectors rated for treated wood, such as hot-dip galvanized or stainless steel.
Plywood or OSB?
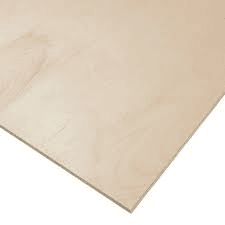
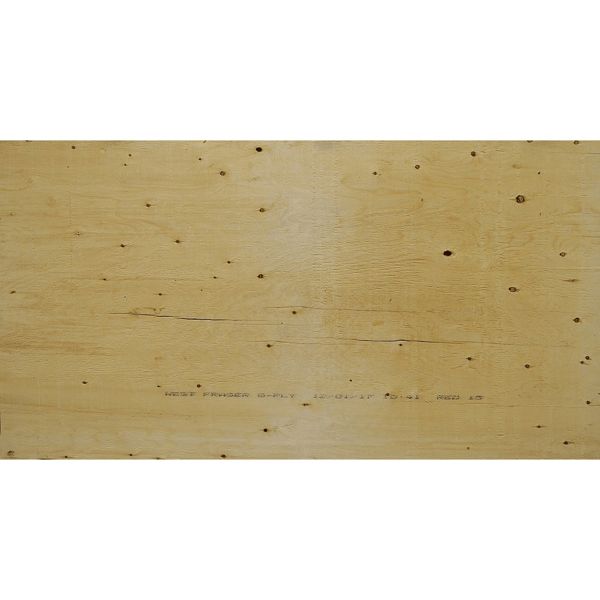
Both are rated structural panels, and building codes accept either for wall and roof sheathing and for subfloors at the right thickness. Plywood holds up better if it gets wet repeatedly and holds screws a little better at the edges. OSB is more uniform and usually costs less. For subfloors, tongue-and-groove panels glued and screwed to the joists reduce squeaks.
How far apart do studs and joists go?
Studs and floor joists are usually spaced 16" on centre. Some framing uses 24" on centre with 2x6 walls, roof trusses and engineered joists. Sheet goods (4 ft x 8 ft) line up with both spacings. The allowed spacing and span depend on the lumber size, grade and load, so check the span tables in the building code or your permit drawings.
How do I estimate how much lumber I need?
For a wall, count one stud per 16" of length plus one, then add studs for corners, door and window openings, and the top and bottom plates. Add about 10% for culls and mistakes. Where a product page has a quantity calculator, it adds 10% wastage by default.
General guidance only: building codes and permits vary, so confirm requirements for your project with your municipality. Need quantities? Try our project calculators or ask us.