
Kitchen
Kitchen cabinets, faucets, sinks and range hoods.
Kitchen
Filters
Filters
Category
Price
Brand
Kitchen buying guide
Plan the kitchen around the cabinets first: they set the layout, the counter height and where the sink and appliances go. Standard base cabinets are 34-1/2" tall and 24" deep, which puts the counter at about 36". Choose the sink and faucet together, because the faucet's holes and reach have to suit the sink and the countertop.
What are standard kitchen cabinet sizes?
Base cabinets are usually 34-1/2" high and 24" deep, in widths from 9" to 36" or more in 3" steps. Wall cabinets are usually 12" deep, in heights of 30", 36" or 42". The gap between the countertop and the bottom of the wall cabinets is usually about 18".
Undermount or drop-in sink?
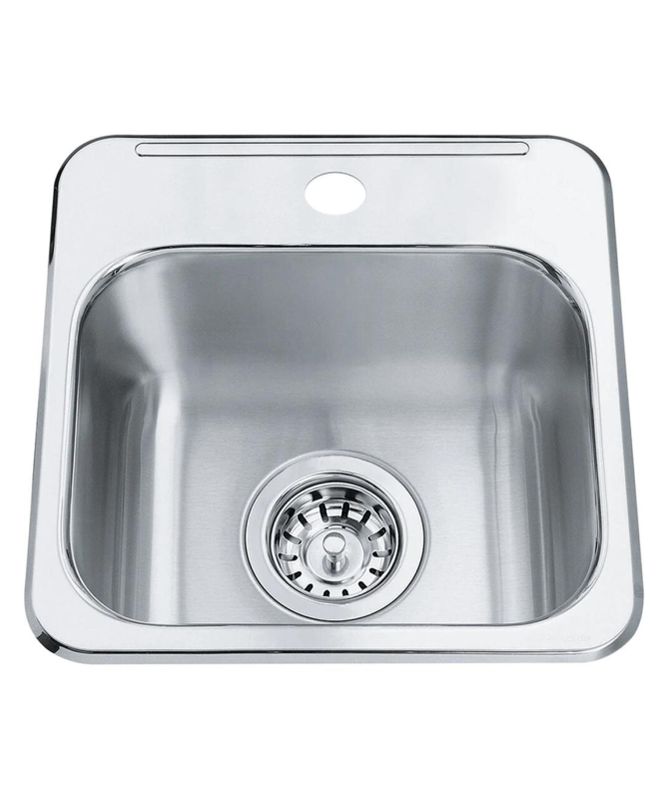
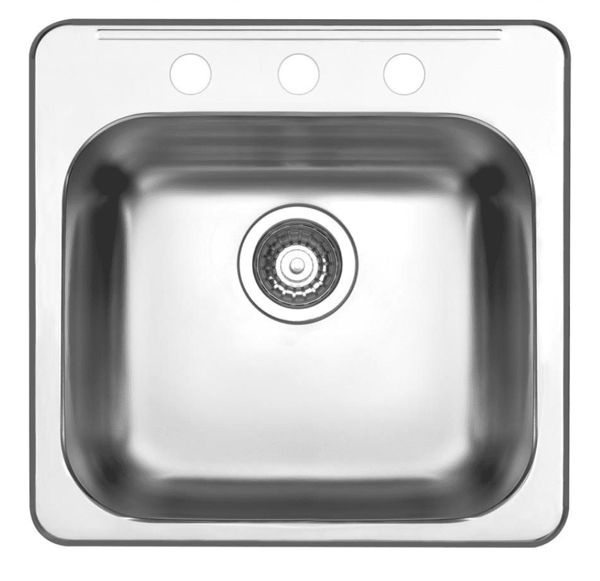
Undermount sinks attach below a solid countertop such as quartz, granite or solid surface, which makes wiping crumbs into the sink easy. Drop-in (top-mount) sinks have a rim that sits on the counter and work with any countertop, including laminate. They are also simpler to replace.
How do I choose a kitchen faucet?
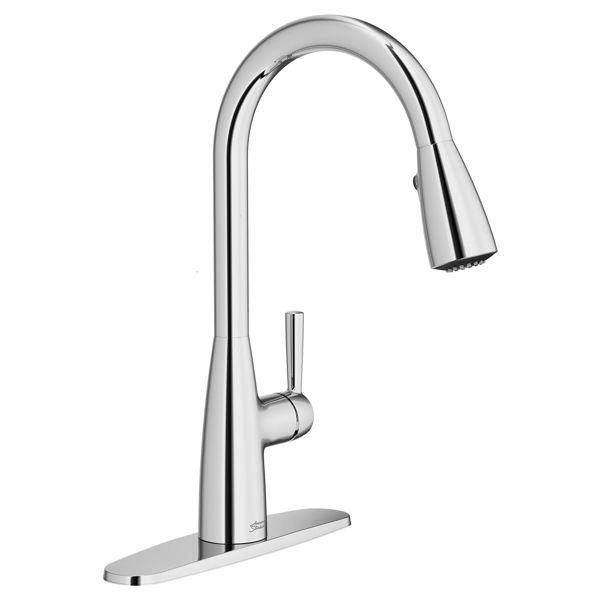
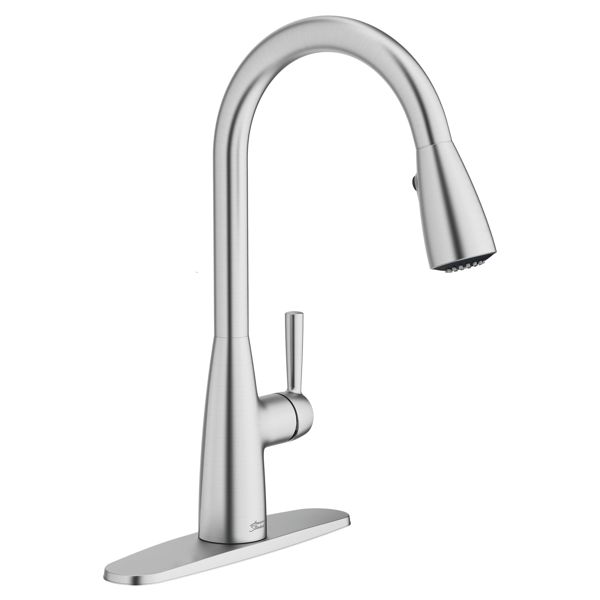
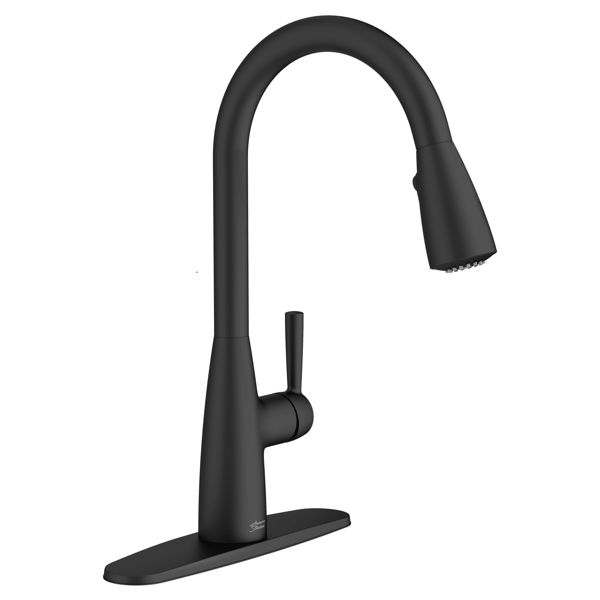
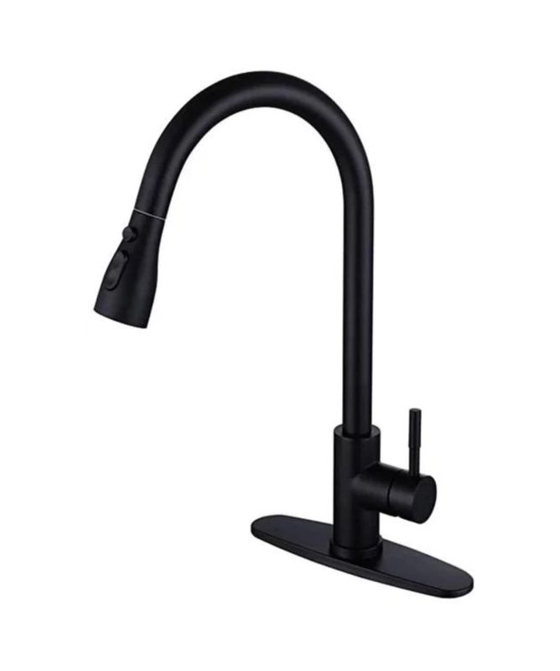
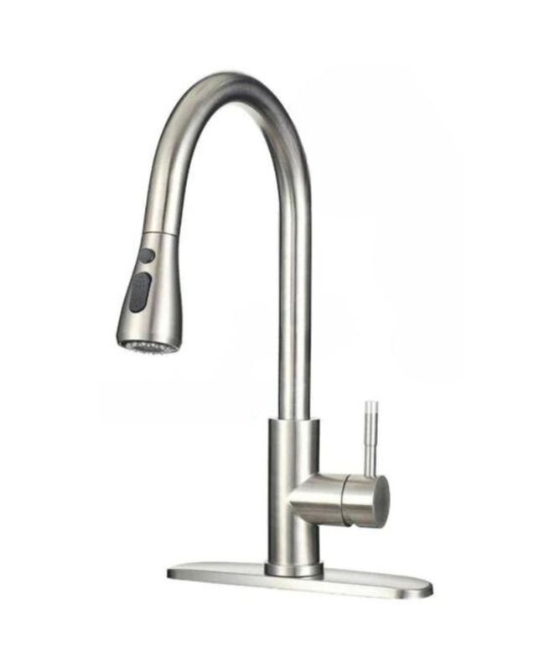
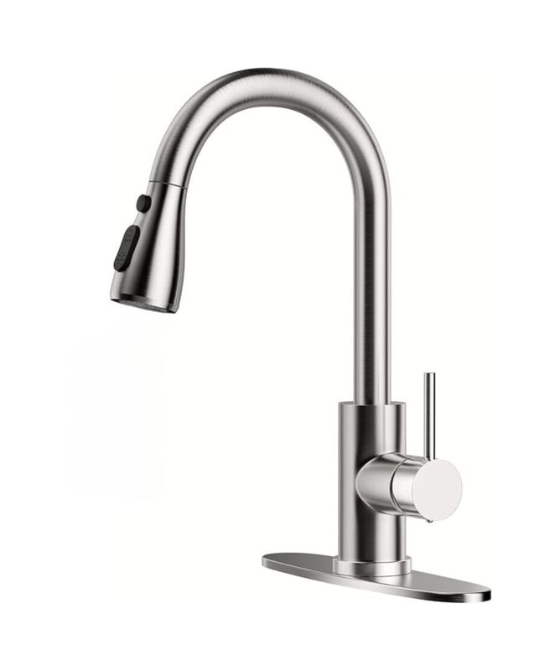
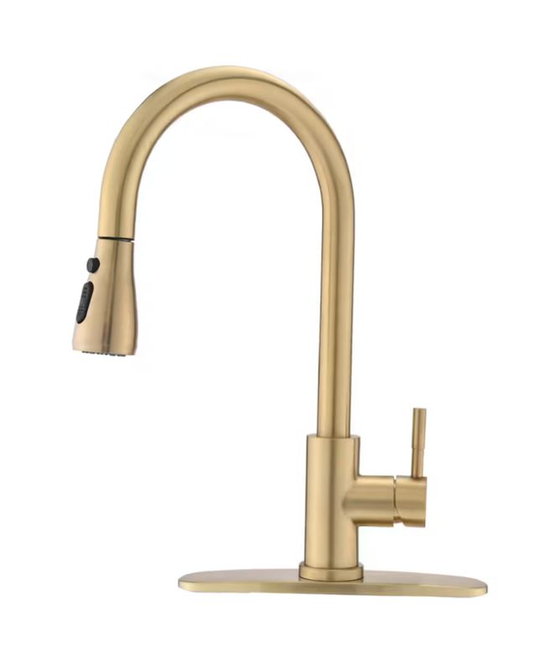
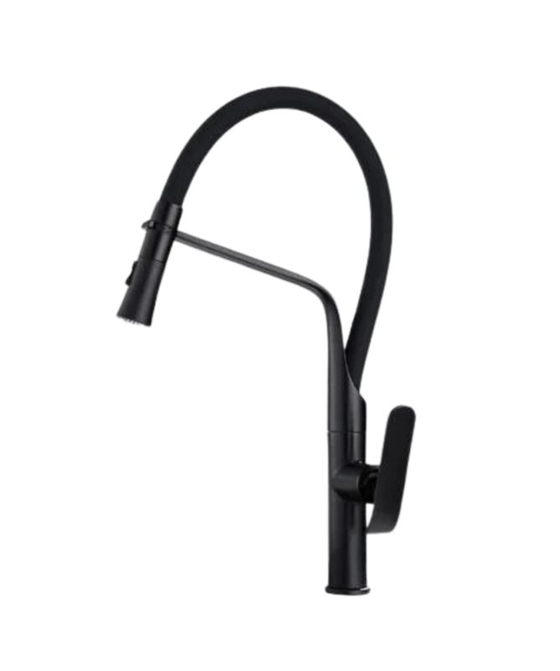
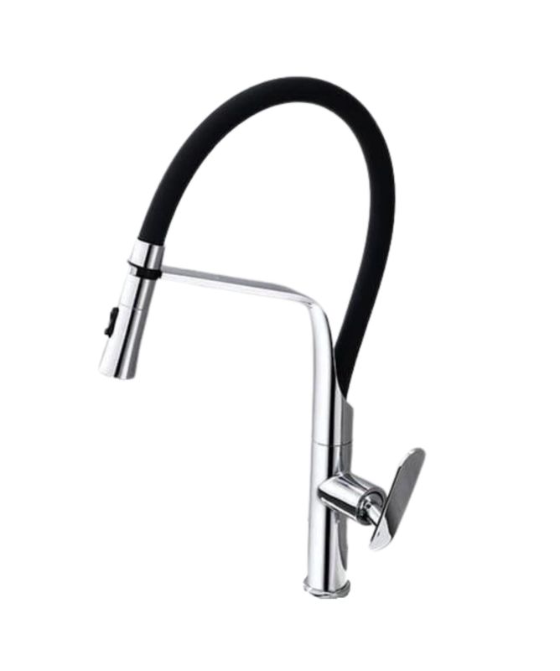
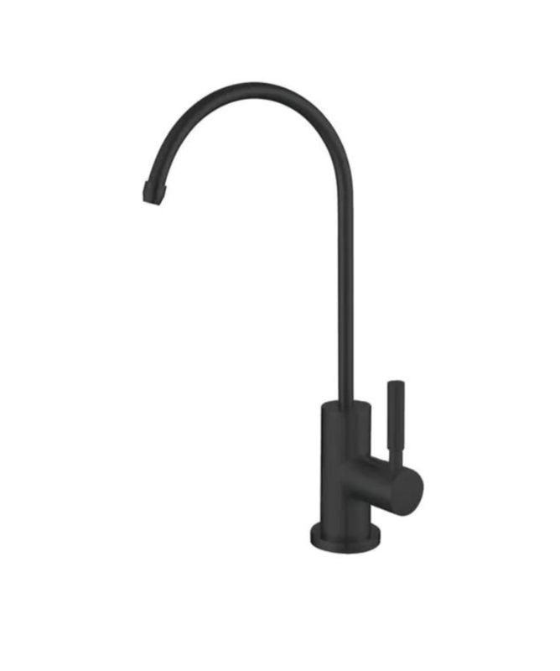
Match the number of holes in the sink or counter (or use a deck plate to cover the extra holes). Make sure the spout reaches the centre of the bowl and clears the cabinets above. Pull-down sprayers suit deep single bowls. In Canada, look for CSA certification.
What size range hood do I need?
The hood should be at least as wide as the cooktop, and 3" wider on each side is better. The mounting height is usually about 24" to 30" above the cooking surface; check the hood's instructions. Ducted hoods vented outside remove heat and moisture. Recirculating hoods only filter grease and odours. A high-CFM hood can need makeup air under the building code.
How do I measure a kitchen for cabinets?
Measure each wall at counter height and at the ceiling. Mark windows, doors, plumbing, vents and outlets with their distances from a corner. Note the ceiling height. Leave space for appliance widths as given in each appliance's specs, and use filler strips where cabinets meet walls so doors and drawers can open.
General guidance only: building codes and permits vary, so confirm requirements for your project with your municipality. Need quantities? Try our project calculators or ask us.